














Address
4801 Little London Drive, Colorado Springs, CO
Price
$ 435,000
Property Attributes
- MLS#4092771
- TypeSingle Family
- Listing Status Active
- CountyEL PASO
- CityColorado Springs
- NeighborhoodColorado Springs
- Zip80923
- StyleSingle Family
- Year Built1999
- Taxes$ 1670
- Price$ 435,000
- Bedrooms3
- Full Bathrooms3
- Half Bathrooms1
- Sqr Footage2050
- Lot Size0.1388 Acres
Data Source:
elevateMLS
Property Description
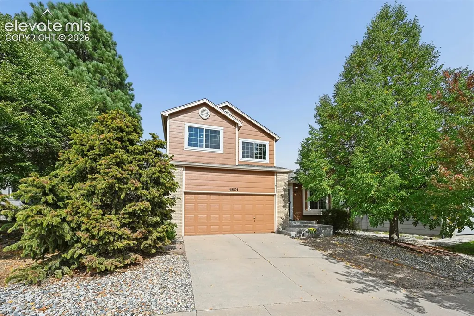
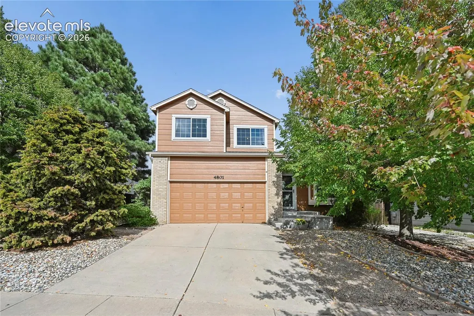
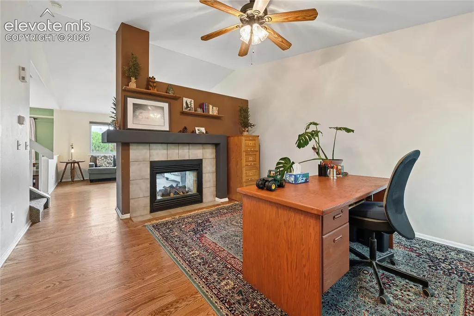
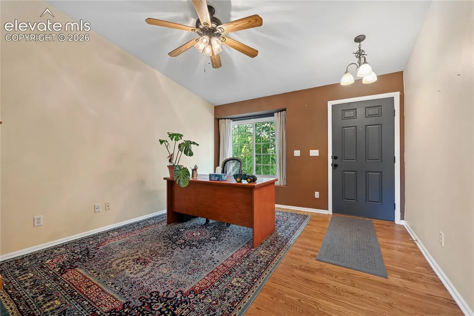
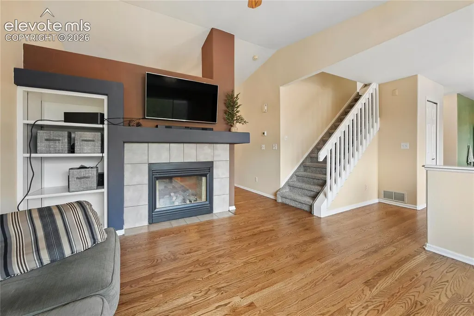
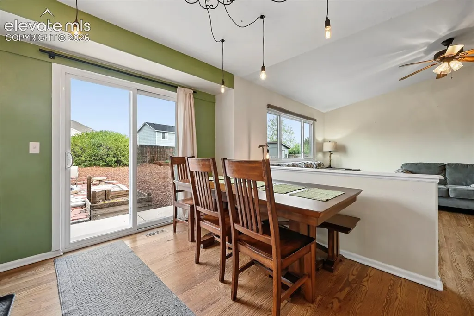
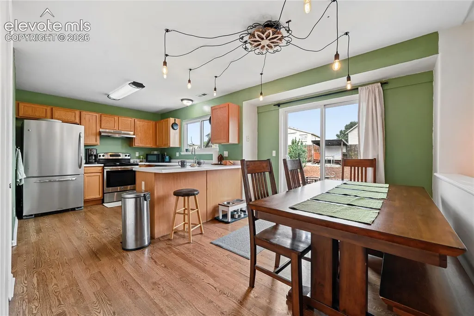
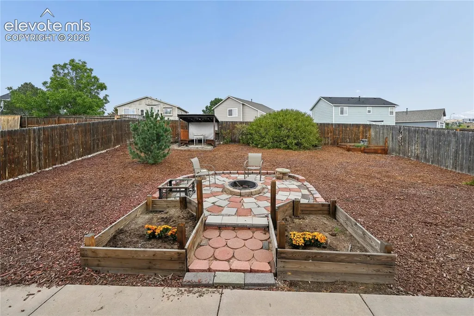
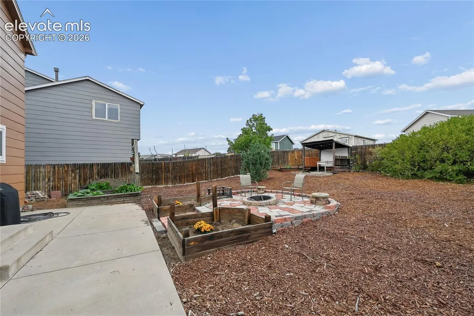
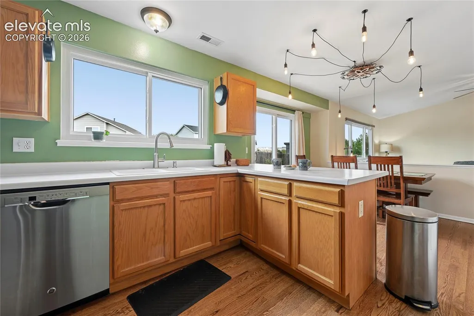
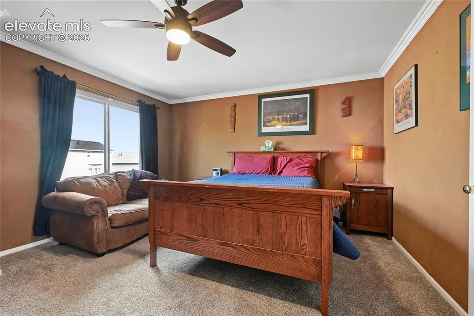
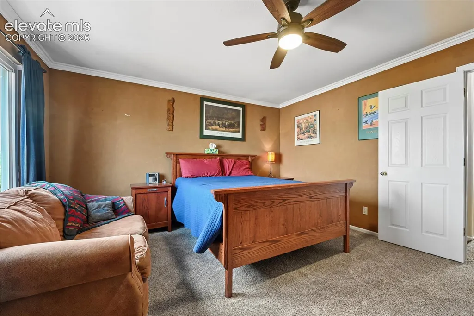
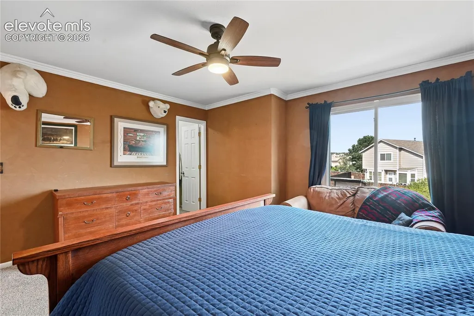
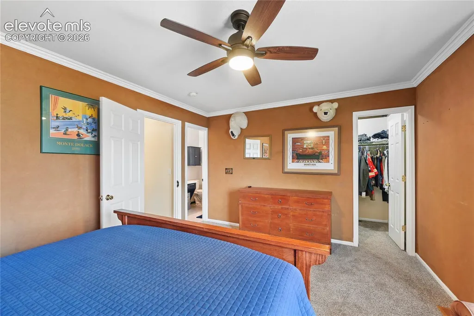
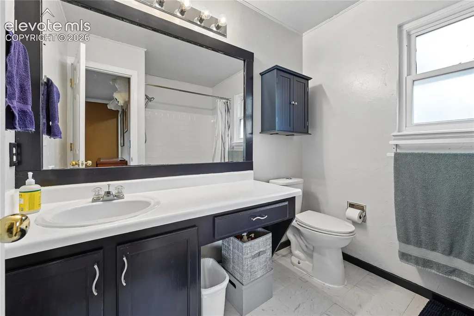
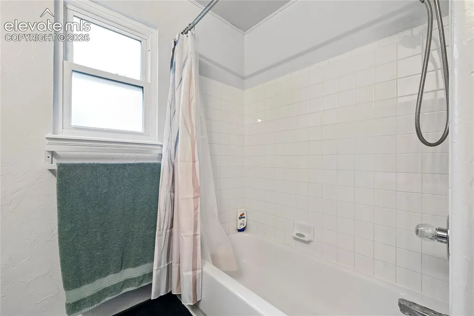
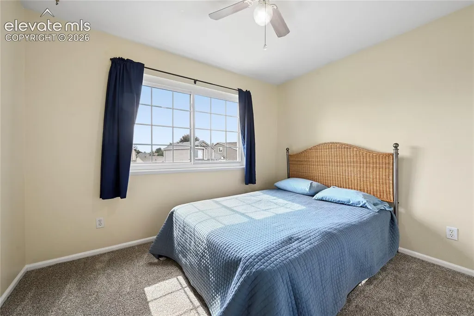
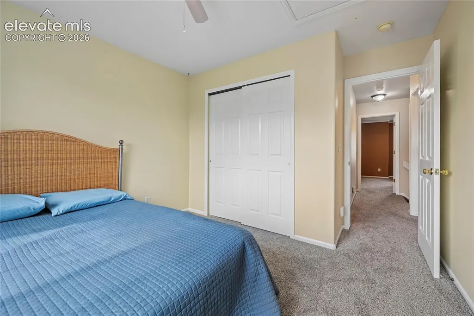
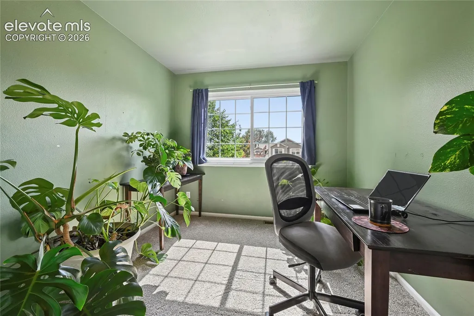
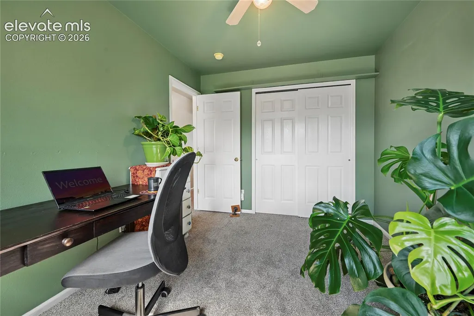
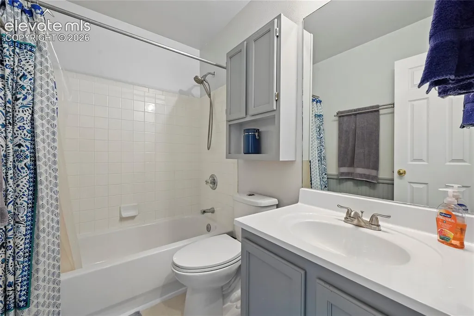
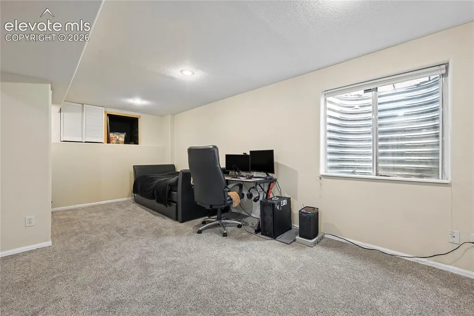
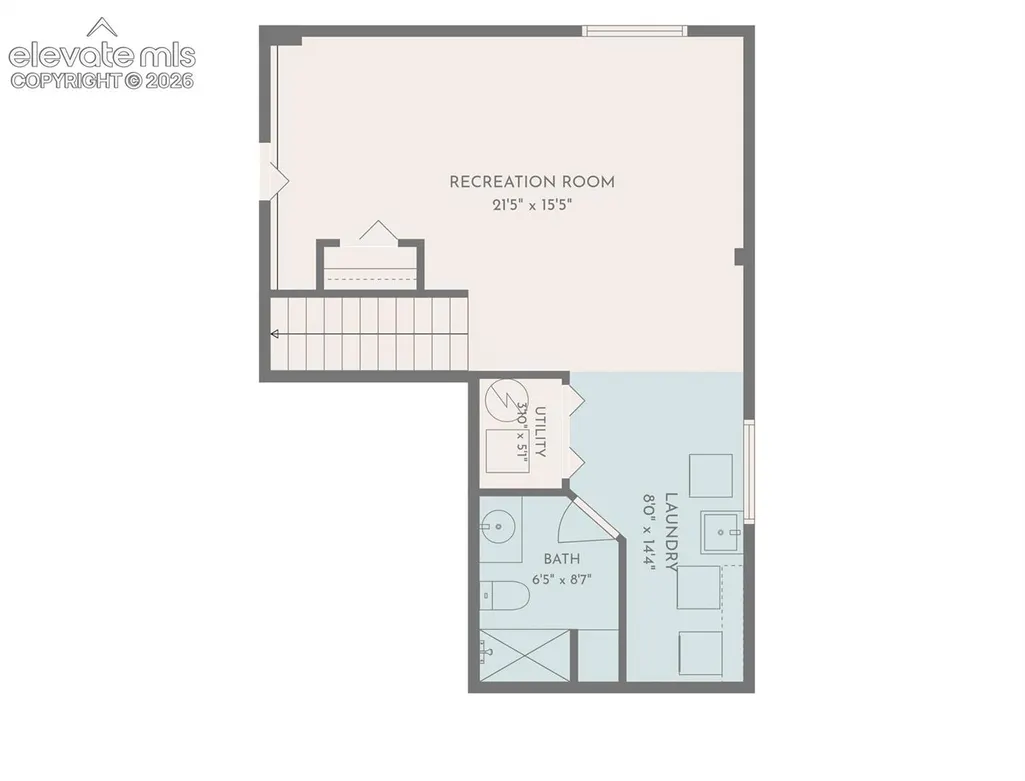
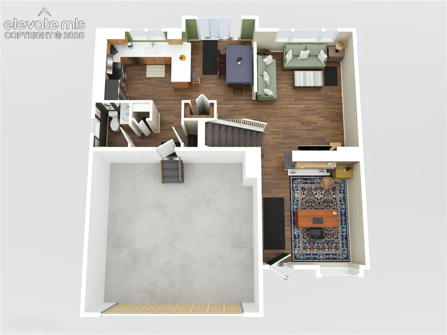
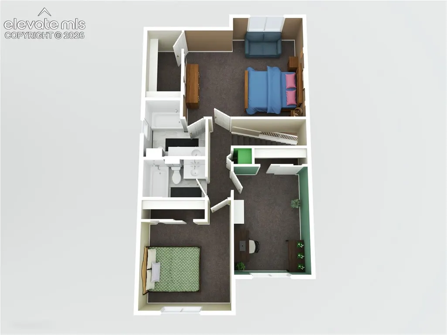
This wonderful 2-story home nestled in between mature trees has the solid-oak flooring upgrade throughout a main floor that invites you to enjoy cozy, joined spaces with vaulted living area ceilings and a two-sided fireplace. Whether you work from home or have sitting room furniture and a piano you would like to display, the front room sits ready to show off a great first impression. The kitchen, dining, and family rooms flow together and are brightened by plenty of daylight from windows that overlook a back patio and yard that offer more space than some of the similar neighborhoods. There you'll find patio areas, a firepit, raised planting beds for your seasonal vegetables, arbors, a picnic shelter, and water-saving playground mulch that works well for pets and kids. There are 3 bedrooms on the second floor with fresh carpeting, including a primary suite with a walk-in closet and private bathroom. The basement could be your 4th bedroom with its own private bathroom, almost like a studio apartment, but it's large enough to be a multi-use room for family, gaming, music, home office cluster, or arts & crafts. All this is tucked into a community that easily accesses major roads and is a block away from Cottonwood Creek Trail that connects to miles and miles of hiking & biking trails all the way through Colorado Springs. Come see for yourself. You'll be glad you did.
| Elementary School | Middle School | High School |
|---|---|---|
| Freedom Elementary School | Jenkins Middle School | Doherty High School |
| Price History | |
|---|---|
| 9/26/2026 | Listed $435,000 |
General Features
| Living Area | 2050.0 |
|---|---|
| Sewer | Sewer |
| Heating | Forced Air,Natural Gas |
| Cooling | Ceiling Fan(s),Central Air |
| Utilities | Cable Available,Electricity Connected,Natural Gas Connected |
| Roof | Composite Shingle |
| Appliances | 220v in Kitchen,Dishwasher,Oven,Range,Refrigerator |
| HOA Fee | 0.0 |
| Association Fee Includes | Common Utilities,See Show/Agent Remarks |
| Patio/Porch Features | Concrete |
| Year Built | 1999 |
| Miscellaneous | Breakfast Bar,Kitchen Pantry,Window Coverings |
| Property Subtype | Single Family |
| Tax Year | 2025 |
| Parcel Number | 6311102038 |
| ConstructionStatus | Existing Home |
| Community Features | Hiking or Biking Trails |
| Assoc Fee Paid Per | Not Applicable |
| County | El Paso |
| Property Type | Residential |
| HOA | No |
| Full Baths | 2 |
| Status | Active |
| High School | Doherty |
| City | Colorado Springs |
| High School District | Colorado Springs 11 |
| Lot Size Units | SqFt |
| Lot Size Square Feet | 6048.0 |
| Elementary School | Freedom |
| Property Attached Y/N | No |
| Tax Annual Amount | 1670.44 |
| Middle/Junior High School | Jenkins |
| Lot Description | Level |
| MLS Area Minor | Newport Heights East |
| Additional Parcels Y/N | No |
| Assessments Y/N | No |
| Structure Type | Frame |
| Builder Name | Richmond Am Hm |
| Standard Status | Active |
| AttributionContact | (719)232-4059 |
Interior Features
| Basement | Partial Basement |
|---|---|
| Flooring | Carpet,Vinyl/Linoleum,Wood |
| Fireplace Features | Gas,Main Level,One |
| Entry | Natural Wood |
| Window Features | Vinyl |
| Above Grade Finished Area | 1492.0 |
| Half Baths | 1 |
| 3/4 Baths | 1 |
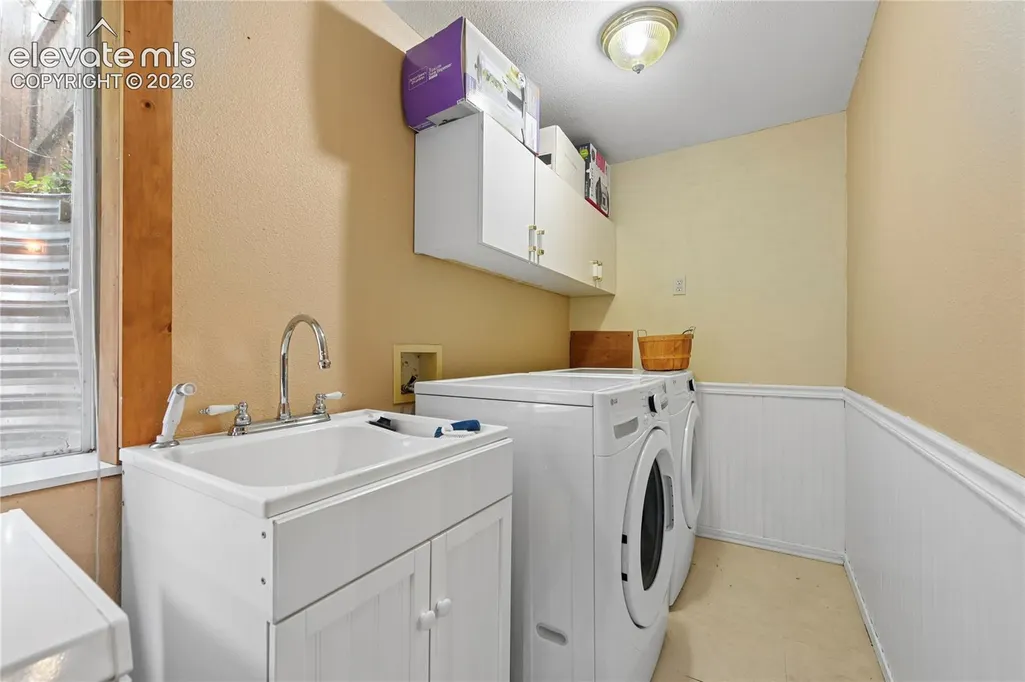
| Laundry Features | Basement,Electric Hook-up |
| Total Bedrooms | 3 |
| Total Baths | 4 |
Exterior Features
| Siding | Brick,Masonite Type |
|---|---|
| Fencing | Rear |
| Water Source | Municipal |
| Total Parking | 2.0 |
| Landscaped | All |
| Driveway | Concrete |
| Garage Type | Attached |
| Lot Location | Hiking Trail,Near Hospital,Near Public Transit,Near Schools,Near Shopping Center |
| Lot Size | 6048.0 |
| Alley | None |
| Building Area Total | 2050.0 |
| Lot Size Acres | 0.1388 |
| Road Frontage Type | City/Town Road,Paved |
Amenities
- Foreclosure
- Views
- Short Sale
- New Construction
- Adult 55+
- Lease To Own
- No HOA Fees
- Furnished
- Primary On Main
- Air Conditioning
- Seller Finance
- Green
- Fixer Upper
- Horse
- Golf
- Fireplace
- Deck
- Garage
- Basement
- Pool
Property vs Single Family Average in 80923
Price
Taxes
Year Built
In The Neighborhood
Just Listed
Colorado Springs
$ 1,800,000
- Type
- Single Family
- Size
- 6,875 SqFt
- Rooms
- 4 Beds + 4.5 Baths

 The content relating to real estate for sale in this Web site comes in part from the Internet Data eXchange (IDX) program of METROLIST, INC., DBA RECOLORADO©. Real estate listings held by brokers other than HomeSmart Colorado are marked with the IDX Logo. This information is being provided for the consumers' personal, non-commercial use and may not be used for any other purpose. All information subject to change and should be independently verified. September 28, 2026 3:44 AM UTCd

