
Address
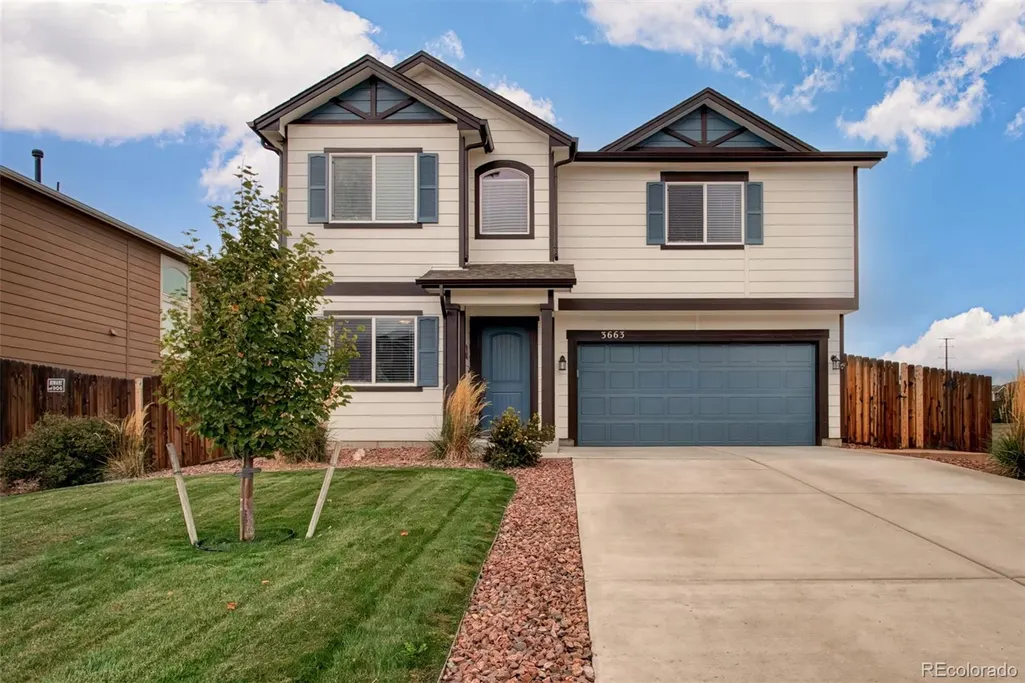
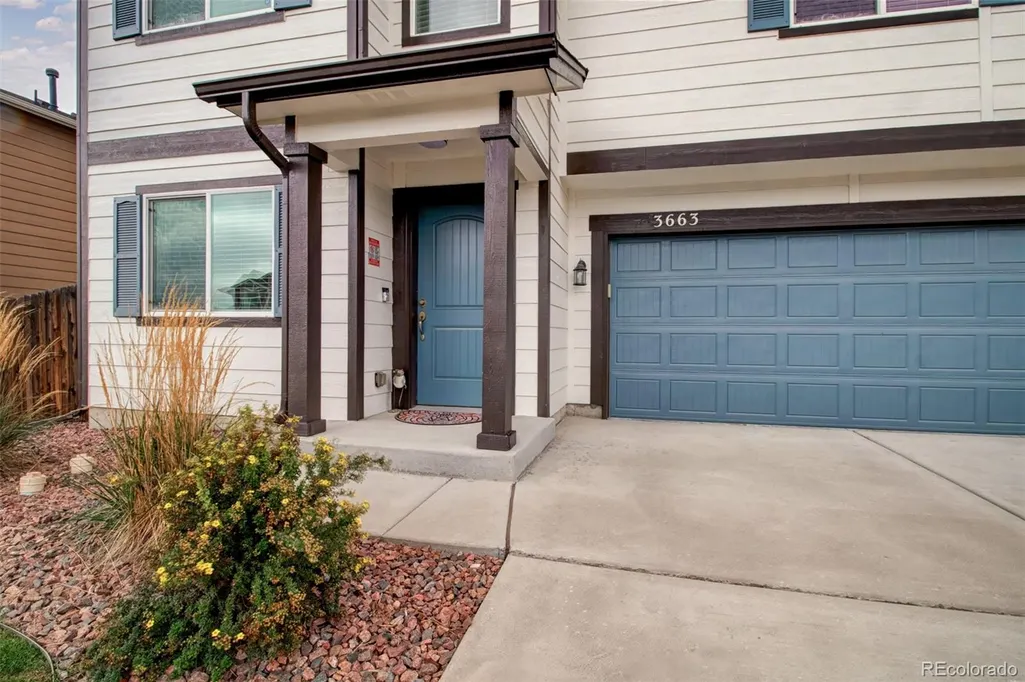
3663 Saguaro Circle, Colorado Springs, CO
Price
$ 444,900
Property Attributes
- MLS#2125643
- TypeSingle Family
- Listing Status Active
- CountyEL PASO
- CityColorado Springs
- NeighborhoodCuchares Ranch
- Zip80925
- StyleContemporary
- Year Built2015
- Taxes$ 3475
- Price$ 444,900
- Bedrooms3
- Full Bathrooms2
- Half Bathrooms1
- Sqr Footage2266
- Lot Size0.14 Acres
Data Source:
REColorado (MTOMLS)
Property Description
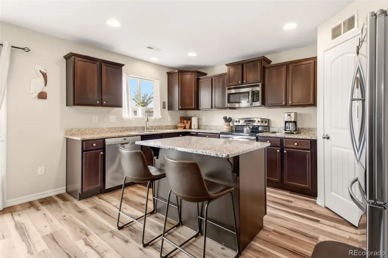
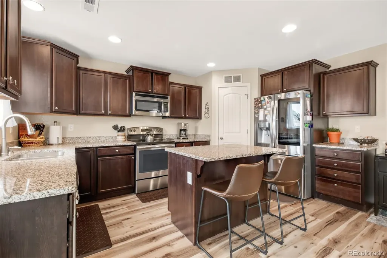
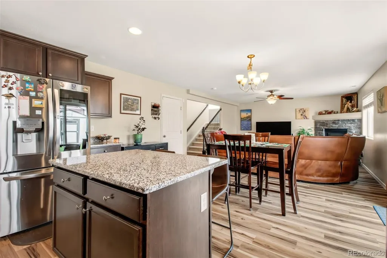
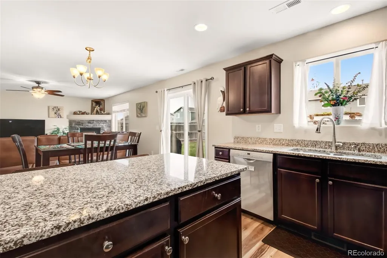
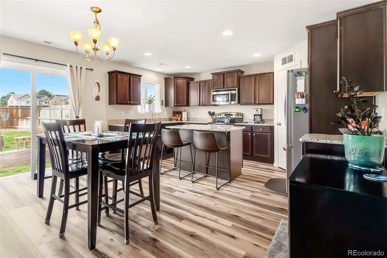
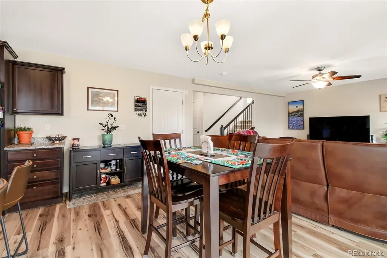
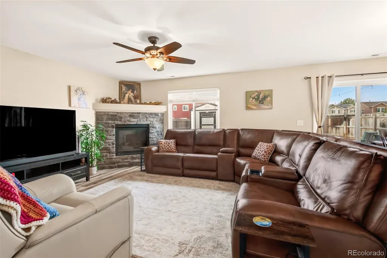
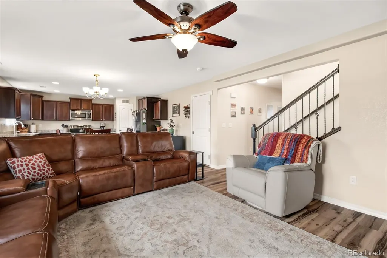
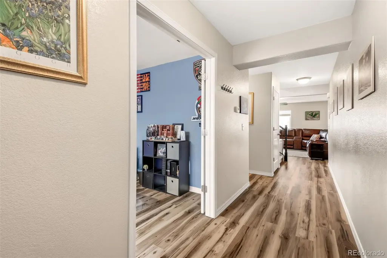
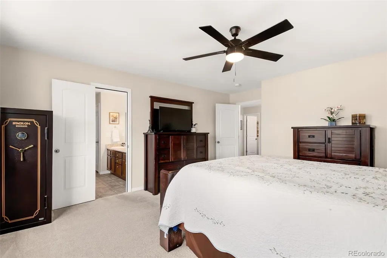
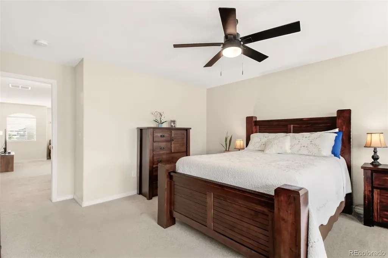
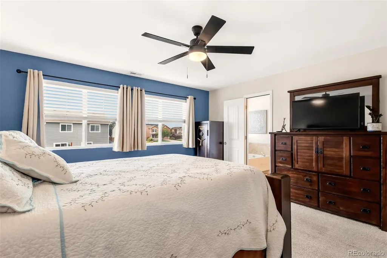
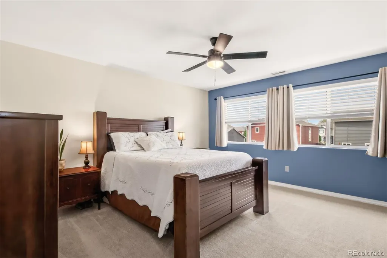
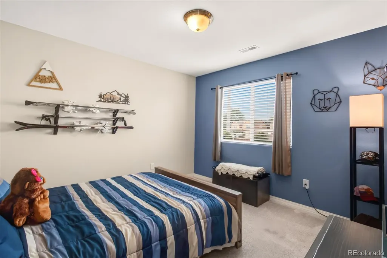
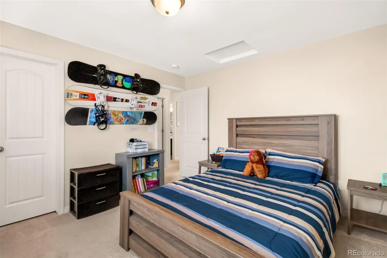
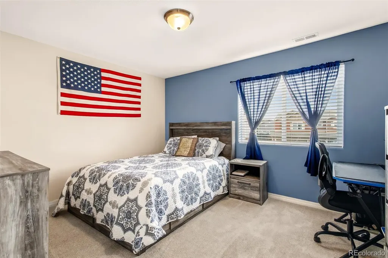
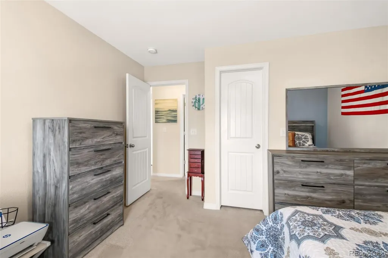
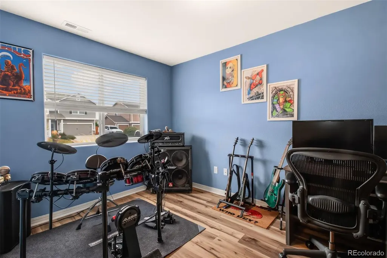
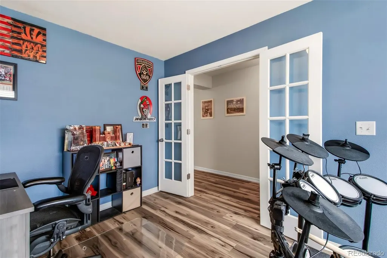
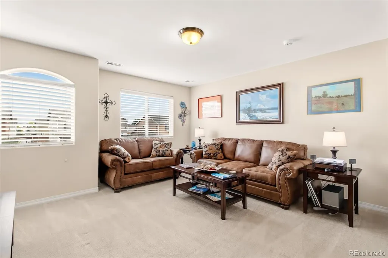
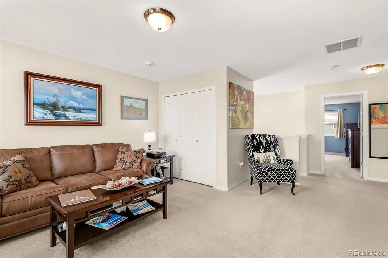
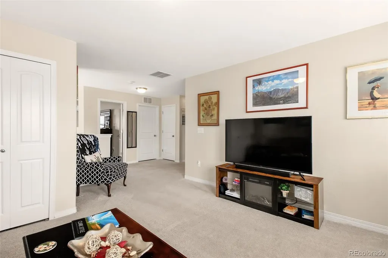
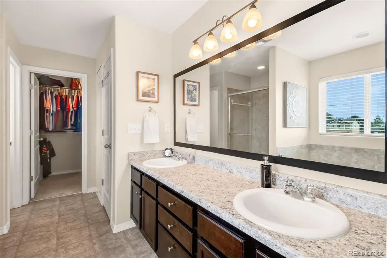
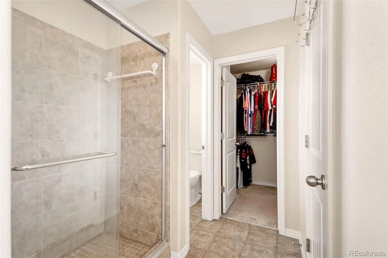
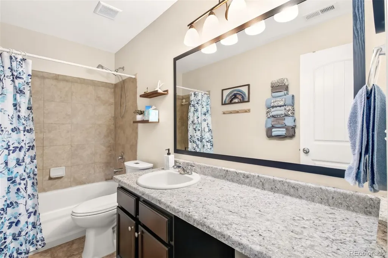
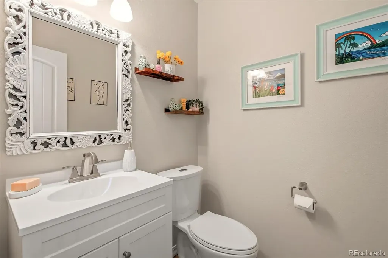
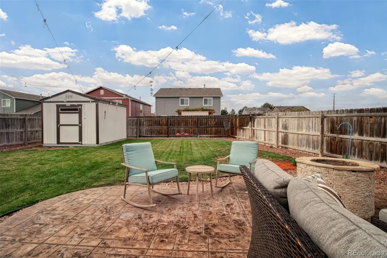
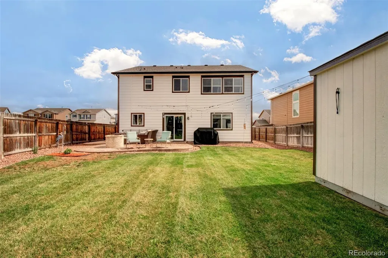
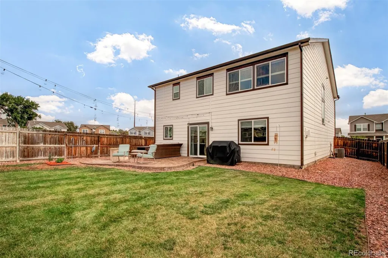
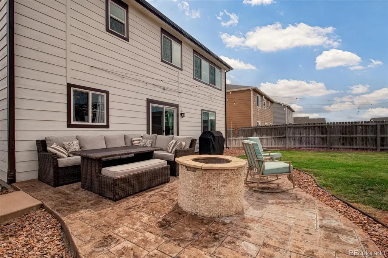
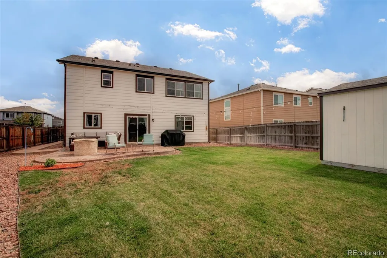
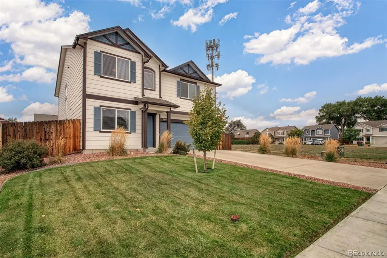
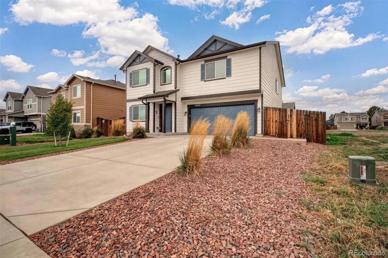
Home is where the heart is, and this amazing property in Cuchares Ranch proves it. This meticulously crafted home shows the pride of homeownership. The inviting oasis features three bedrooms and three bathrooms, thoughtfully designed for comfortable living and entertaining. The main level offers an intimate personal home office, perfect for the remote worker. A spacious living room with a warm, cozy fireplace for ambiance. You'll find a well-appointed kitchen that features granite countertops, stainless steel appliances, a large island, and an amazing upgraded refrigerator! Once you exit the kitchen area, you enter the dedicated dining room that creates a seamless flow for everyday meals and gatherings. Upstairs, you’ll find three comfortable bedrooms, including a private primary suite, along with two bathrooms and a versatile den—ideal for a family room, study, playroom, or additional lounge space. The home offers a practical layout focused on accessible living areas and easy maintenance. This charming property combines functionality, comfort, and flexible spaces for modern living. The enchanting backyard is private and has a newer 1080 Square foot Tuff Shed and a built-in fire pit. If you're looking for upgrades, look no further! The entire interior and exterior of the home have been repainted. New LVP flooring has been installed throughout the first floor of the home. A new sliding glass backdoor was recently added. The main floor bathroom has been remodeled, and brand new toilets have been installed in the other bathrooms. The water pressure reducing valves have all been replaced. The location is outstanding, just a short drive to Peterson AFB, FT. Carson, Schriever AFB, Mark Sheffel Blvd, Powers Blvd, and I-25. This is your opportunity to own this well-cared-for property. Make this YOUR home today!
| Elementary School | Middle School | High School |
|---|---|---|
| Martin Luther King Elementary School | Watson Middle School | Widefield High School |
| Price History | |
|---|---|
| 9/29/2026 | Listed $444,900 |
General Features
| Sewer | Public Sewer |
|---|---|
| Heating | Forced Air,Natural Gas |
| Cooling | Central Air |
| Utilities | Cable Available,Electricity Available,Electricity Connected,Internet Access (Wired),Natural Gas Available,Natural Gas Connected,Phone Available |
| Possession | Closing/DOD |
| Roof | Composition |
| Appliances | Dishwasher,Disposal,Microwave,Refrigerator,Self Cleaning Oven |
| Zoning | RS-6000 CA |
| HOA Fee | 33 |
| Garage Spaces | 2 |
| Association Fee Includes | Trash |
| Patio/Porch Features | Patio |
| Architectural Style | Contemporary |
| Security Features | Carbon Monoxide Detector(s),Smoke Detector(s) |
| Construction Materials | Frame |
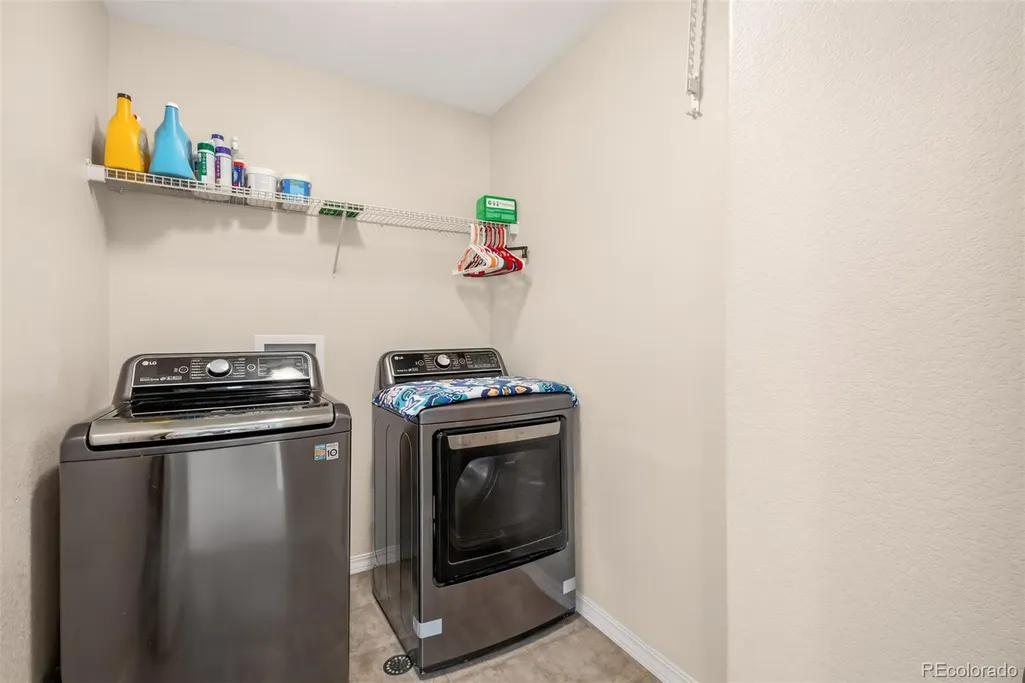
| Exclusions | Washer and Dryer Are Negotiable. |
| Year Built | 2015 |
| Electric | 220 Volts |
| Levels | Two |
| Property Subtype | Single Family Residence |
| Tax Year | 2025 |
| Ownership | Individual |
| Assoc Fee Paid Per | Monthly |
| County | El Paso |
| Property Type | Residential |
| HOA | Yes |
| Attached Garage | Yes |
| Subdivision Name | Cuchares Ranch |
| Facing Direction | East |
| Full Baths | 2 |
| Status | Active |
| Directions | From Marksheffel Rd. Go east on Drennan Rd.,turn right on Wild Daisy Dr.,turn right,and then turn right again onto Saguaro Circle. |
| High School | Widefield |
| City | Colorado Springs |
| Association Name | Cuchares Ranch |
| Senior Community Y/N | No |
| High School District | Widefield 3 |
| Lot Size Units | Square Feet |
| Lot Size Square Feet | 6195 |
| Listing Terms | Cash,Conventional,FHA,VA Loan |
| Elementary School | Martin Luther King |
| Tax Annual Amount | 3475 |
| Home Warranty Y/N | No |
| Middle/Junior High School | Watson |
| Structure Type | House |
| Standard Status | Active |
| Occupancy Type | Owner |
| Middle/Junior School District | Widefield 3 |
| Elementary School District | Widefield 3 |
Interior Features
| Interior Amenities | Ceiling Fan(s),Eat-in Kitchen,Granite Counters,High Speed Internet,Kitchen Island,Open Floorplan,Pantry,Smoke Free,Walk-In Closet(s) |
|---|---|
| Basement | Crawl Space |
| Flooring | Carpet,Laminate,Wood |
| Furnished Y/N | Unfurnished |
| Total Fireplaces | 1 |
| Fireplace Features | Gas,Living Room |
| Basement (Y/N) | No |
| Window Features | Double Pane Windows |
| Above Grade Finished Area | 2266 |
| Half Baths | 1 |
| Total Bedrooms | 3 |
| Main Level Bathrooms | 1 |
| Total Baths | 3 |
Exterior Features
| Exterior Amenities | Fire Pit,Lighting |
|---|---|
| Fencing | Partial |
| Lot Features | Level,Master Planned,Sprinklers In Front,Sprinklers In Rear |
| Water Source | Public |
| Total Parking | 2 |
| Lot Size Area | 6195 |
| Foundation Details | Concrete Perimeter |
| Building Area Total | 2266 |
| Lot Size Acres | 0.14 |
| Road Surface Type | Paved |
| Road Frontage Type | Public |
| Road Responsibility | Public Maintained Road |
Amenities
- Foreclosure
- Views
- Short Sale
- New Construction
- Adult 55+
- Lease To Own
- No HOA Fees
- Furnished
- Primary On Main
- Air Conditioning
- Seller Finance
- Green
- Fixer Upper
- Horse
- Golf
- Fireplace
- Deck
- Garage
- Basement
- Pool
Property vs Single Family Average in 80925
Price
Taxes
Year Built
In The Neighborhood
Short Sale
Colorado Springs
$ 449,900
- Type
- Single Family
- Size
- 2,714 SqFt
- Rooms
- 4 Beds + 3 Baths
 Keller Williams Clients Choice Realty #2272587
Open House
Colorado Springs
$ 430,000
- Type
- Single Family
- Size
- 2,728 SqFt
- Rooms
- 3 Beds + 2.5 Baths
Real Broker, LLC DBA Real #9316125
Colorado Springs
$ 460,000
- Type
- Single Family
- Size
- 3,360 SqFt
- Rooms
- 5 Beds + 3.5 Baths
LPT Realty #5123173
Colorado Springs
$ 410,000
- Type
- Single Family
- Size
- 2,280 SqFt
- Rooms
- 3 Beds + 2.5 Baths
Coldwell Banker Realty 24 #3761437
Reduced
Colorado Springs
$ 397,000
- Type
- Single Family
- Size
- 2,266 SqFt
- Rooms
- 3 Beds + 2.5 Baths
Pink Realty #6319487

 The real estate listing information and related content displayed on this site is provided exclusively for consumers’ personal, non-commercial use and may not be used for any purpose other than to identify prospective properties consumers may be interested in purchasing. This information and related content is deemed reliable but is not guaranteed accurate by elevateMLS.
