
Views




Address
1208 W Colorado Avenue, Colorado Springs, CO
Price
$ 599,000
Property Attributes
- MLS#5347082
- TypeSingle Family
- Listing Status Active
- CountyEL PASO
- CityColorado Springs
- NeighborhoodWest Colorado Springs
- Zip80904
- StyleCottage
- Year Built1890
- Taxes$ 1520
- Price$ 599,000
- Bedrooms2
- Full Bathrooms2
- Half Bathrooms0
- Sqr Footage1238
- Lot Size0.17 Acres
Data Source:
REColorado (MTOMLS)
Property Description
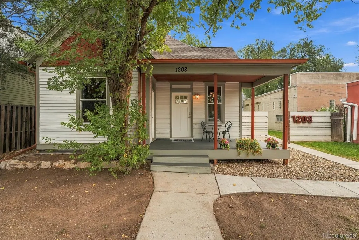
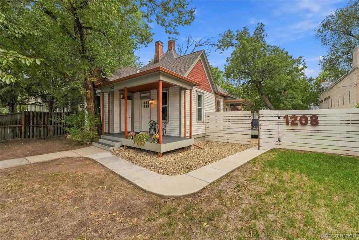
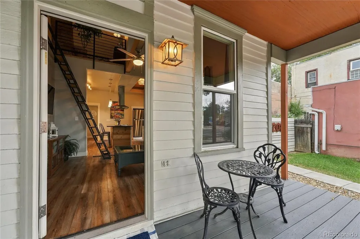
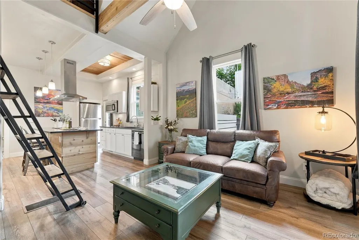
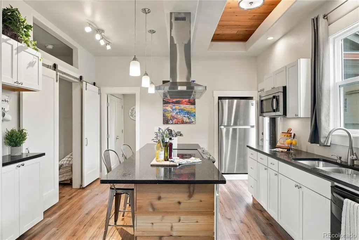
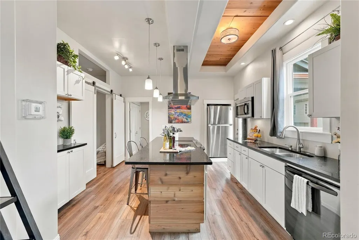
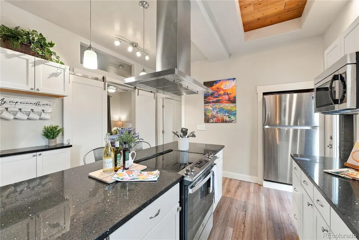
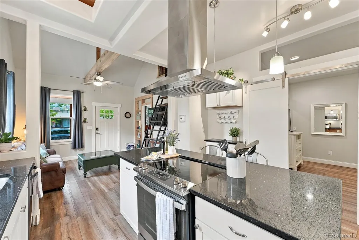
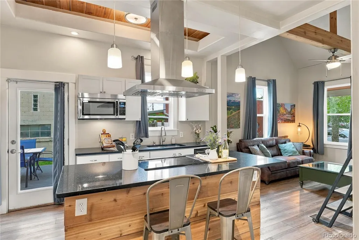
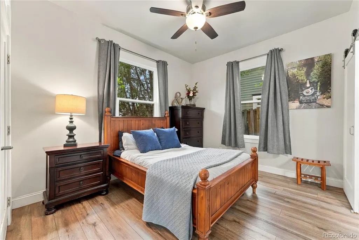
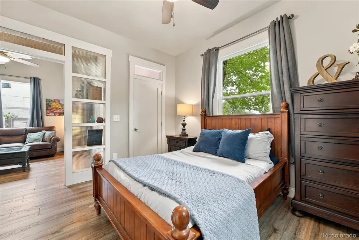
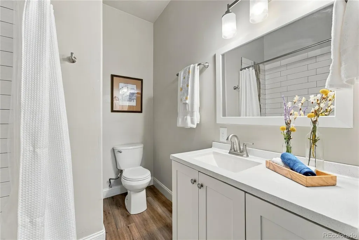
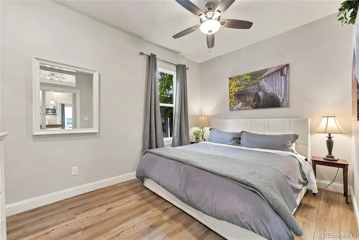
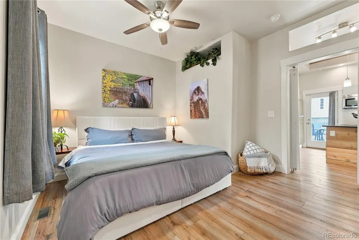
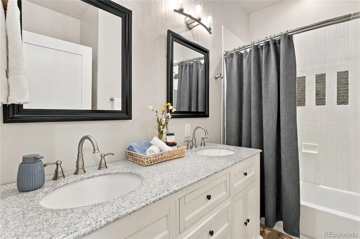
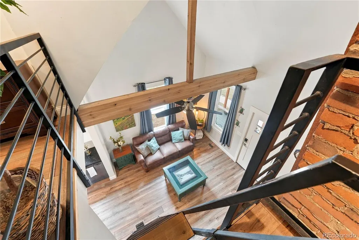
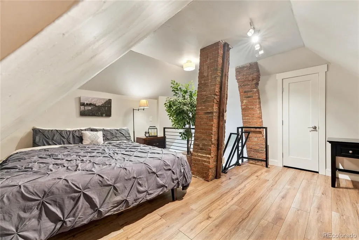
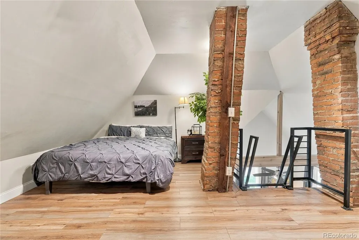
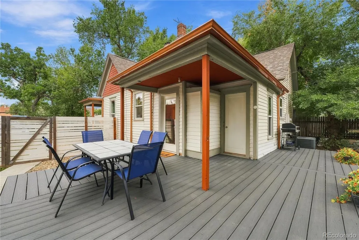
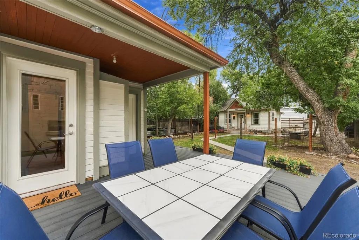
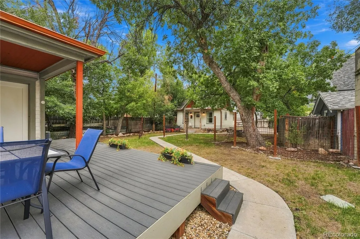
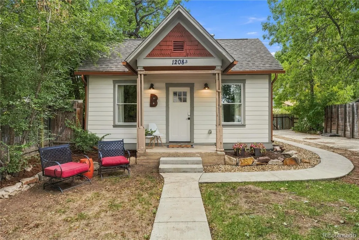
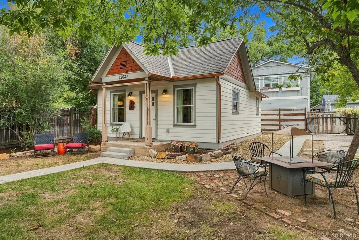
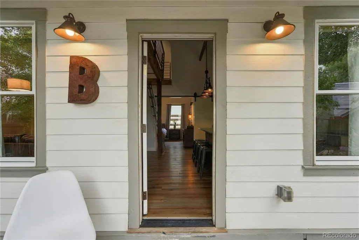
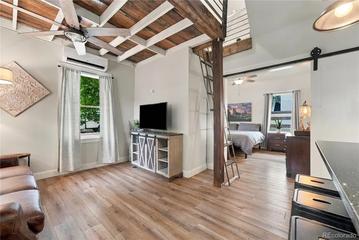
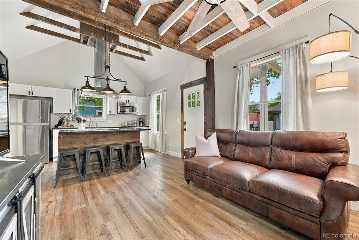
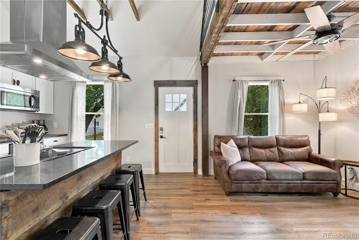
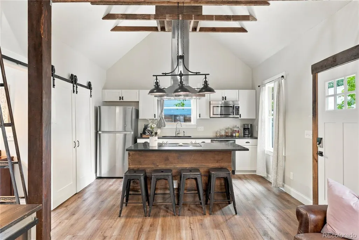
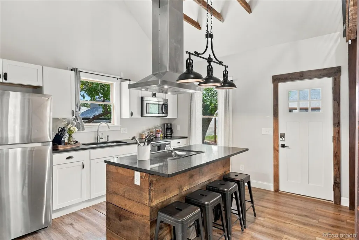
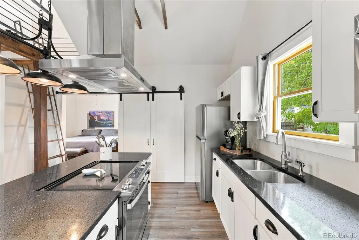
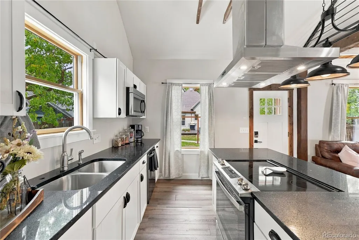
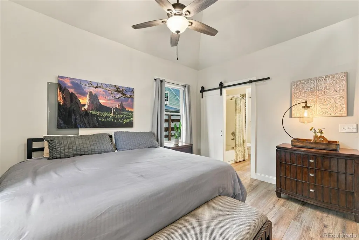
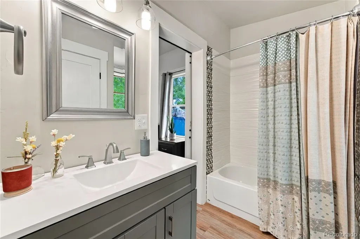
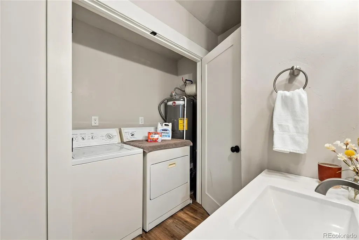
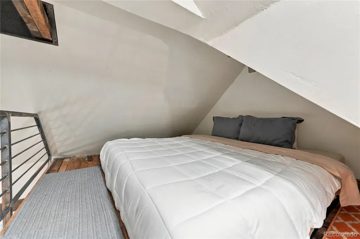
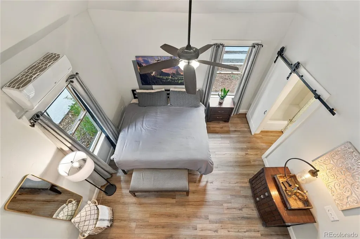
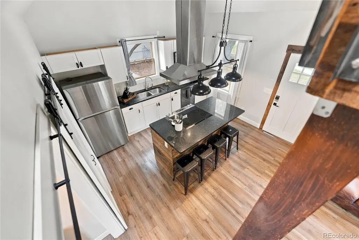
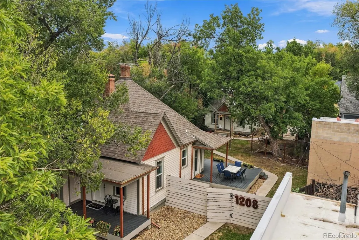
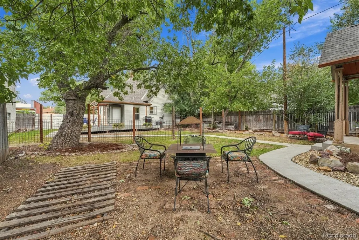
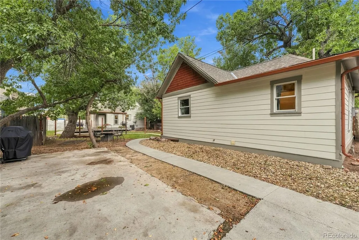
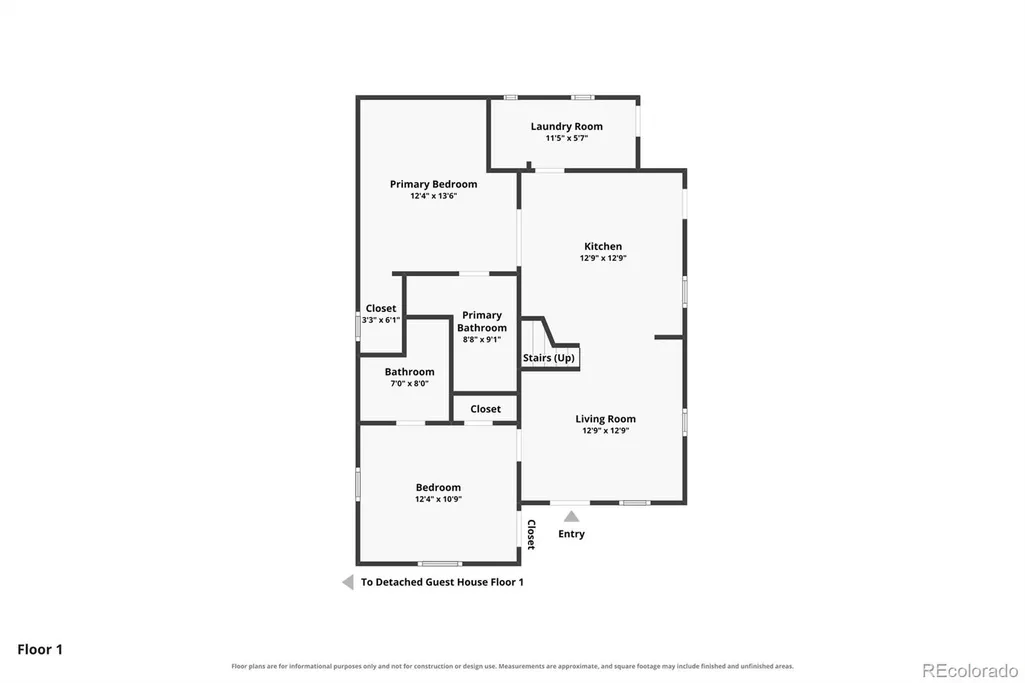
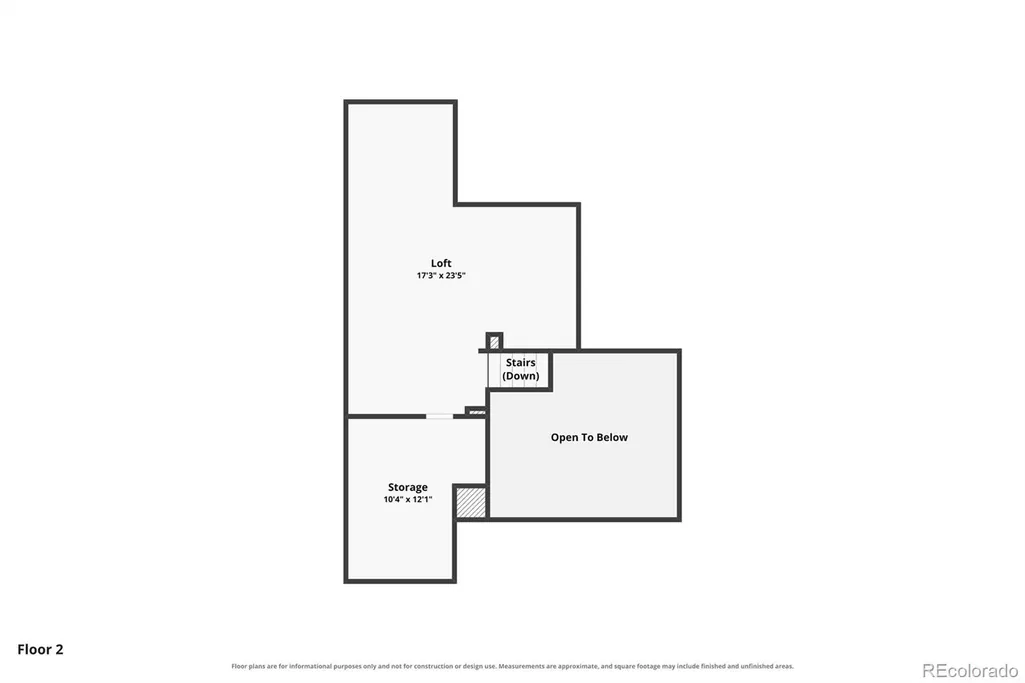
Wow, what a Gem!! TWO SEPARATE HOMES ON ONE PROPERTY! This rare opportunity features a beautifully restored 1890s main home plus a separate 1 bed room, 1 bath 600 SF ADU, each with its own fenced yard, offering exceptional flexibility for multi-generational living, guests, personal use, or rental income. The main home offers 2 bedrooms, 2 baths, and Approx. 1,135 SF of thoughtfully updated living space plus a versatile finished loft area of roughly 300 SF accessed by custom ladder for office, guest, craft, exercise, or storage space. Every corner of this historic gem has been revived with intention, blending period charm with modern livability. The light-filled living area flows into a well-appointed kitchen with island seating, coffered ceiling, ss appliances, breakfast bar, and 36-inch cabinetry for style and storage. Each bedroom enjoys private access to its own full bathroom, offering flexibility for guests, housemates, or business use. The primary bedroom features a walk-in closet, while the second bedroom enjoys its own private entrance from the covered front porch—ideal for privacy or independent use. A dedicated mud room/laundry area add everyday convenience. Outdoor living wraps gracefully around the home with east- and south-facing decks perfect for morning coffee or evening gatherings - Sooooo OCC! Mature trees frame the property, and both the main home and ADU enjoy separate fenced yards, creating privacy, security, and income potential. The fully equipped 600 SF ADU with one bedroom, a full bathroom and gorgeous full kitchen has its own lofted living/flex/storage space as well as private laundry expanding the possibilities even further for personal use, business, multi-generational living, or rental income. A concrete walking path connects both structures to a gated 2-car tandem parking area. Mixed Use Zoning, historic charm, modern comfort, and built-in income potential—this rare property has amazing potential and is move in ready!
| Elementary School | Middle School | High School |
|---|---|---|
| West Elementary School | West Middle School | Coronado High School |
| Price History | |
|---|---|
| 9/27/2026 | Listed $599,000 |
General Features
| Sewer | Public Sewer |
|---|---|
| Heating | Forced Air |
| Cooling | Air Conditioning-Room,Central Air |
| Utilities | Cable Available,Electricity Connected,Internet Access (Wired),Natural Gas Connected |
| Roof | Composition |
| Appliances | Dishwasher,Disposal,Dryer,Electric Water Heater,Microwave,Range,Range Hood,Refrigerator,Self Cleaning Oven,Washer |
| Zoning | MX-M |
| Patio/Porch Features | Covered,Deck,Front Porch,Wrap Around |
| Architectural Style | Cottage |
| Security Features | Carbon Monoxide Detector(s) |
| Construction Materials | Frame |
| Exclusions | Some staging items |
| Year Built | 1890 |
| View | Mountain(s) |
| Levels | One |
| Property Subtype | Single Family Residence |
| Tax Year | 2025 |
| Ownership | Corporation/Trust |
| County | El Paso |
| Property Type | Residential |
| HOA | No |
| Attached Garage | No |
| Subdivision Name | West Colorado Springs |
| Facing Direction | South |
| Full Baths | 2 |
| Status | Active |
| Directions | Follow I-25 S to exit 142,W Bijou St in Colorado Springs. Slight right to merge onto W Bijou St. Turn left onto N Walnut St. Turn right onto Colorado Ave,home is on right (North) side of street. |
| High School | Coronado |
| City | Colorado Springs |
| Senior Community Y/N | No |
| High School District | Colorado Springs 11 |
| Lot Size Units | Square Feet |
| Lot Size Square Feet | 7500 |
| Listing Terms | Cash,Conventional,FHA |
| Elementary School | West |
| Tax Annual Amount | 1520 |
| Home Warranty Y/N | No |
| Middle/Junior High School | West |
| Property Condition | Updated/Remodeled |
| Structure Type | House |
| Standard Status | Active |
| Elementary School District | Colorado Springs 11 |
Interior Features
| Interior Amenities | Ceiling Fan(s),Eat-in Kitchen,High Ceilings,Primary Suite,Stone Counters,Vaulted Ceiling(s) |
|---|---|
| Basement | Partial |
| Flooring | Vinyl |
| Furnished Y/N | Furnished |
| Basement (Y/N) | Yes |
| Window Features | Double Pane Windows,Window Treatments |
| Above Grade Finished Area | 1097 |
| Total Bedrooms | 2 |
| Main Level Bedrooms | 2 |
| Main Level Bathrooms | 2 |
| Total Baths | 2 |
Exterior Features
| Exterior Amenities | Gas Grill,Private Yard |
|---|---|
| Vegetation | Grassed |
| Fencing | Full |
| Lot Features | Landscaped,Many Trees,Near Public Transit,Sprinklers In Front,Sprinklers In Rear |
| Water Source | Public |
| Total Parking | 2 |
| Lot Size Area | 7500 |
| Foundation Details | Block |
| Building Area Total | 1238 |
| Lot Size Acres | 0.17 |
| Road Surface Type | Alley Paved |
| Road Frontage Type | Public |
| Horse Y/N | No |
Amenities
- Foreclosure
- Views
- Short Sale
- New Construction
- Adult 55+
- Lease To Own
- No HOA Fees
- Furnished
- Primary On Main
- Air Conditioning
- Seller Finance
- Green
- Fixer Upper
- Horse
- Golf
- Fireplace
- Deck
- Garage
- Basement
- Pool
Property vs Single Family Average in 80904
Price
Taxes
Year Built
In The Neighborhood
Colorado Springs
$ 398,000
- Type
- Single Family
- Size
- 1,911 SqFt
- Rooms
- 3 Beds + 2 Baths
 Property Mill Real Estate Group #3717370
Views
Colorado Springs
$ 629,000
- Type
- Single Family
- Size
- 1,521 SqFt
- Rooms
- 4 Beds + 2 Baths
Mont Haus International Realty #1712550

 The real estate listing information and related content displayed on this site is provided exclusively for consumers’ personal, non-commercial use and may not be used for any purpose other than to identify prospective properties consumers may be interested in purchasing. This information and related content is deemed reliable but is not guaranteed accurate by elevateMLS.
